
Interiors
Know your Kitchen
Designed for your comfort
Say goodbye to back pain with our ergonomically designed kitchens that have cabinets placed according to your height.
Get familiar with the components that make up your kitchen and the role they play in making your cooking experience easy and convenient.
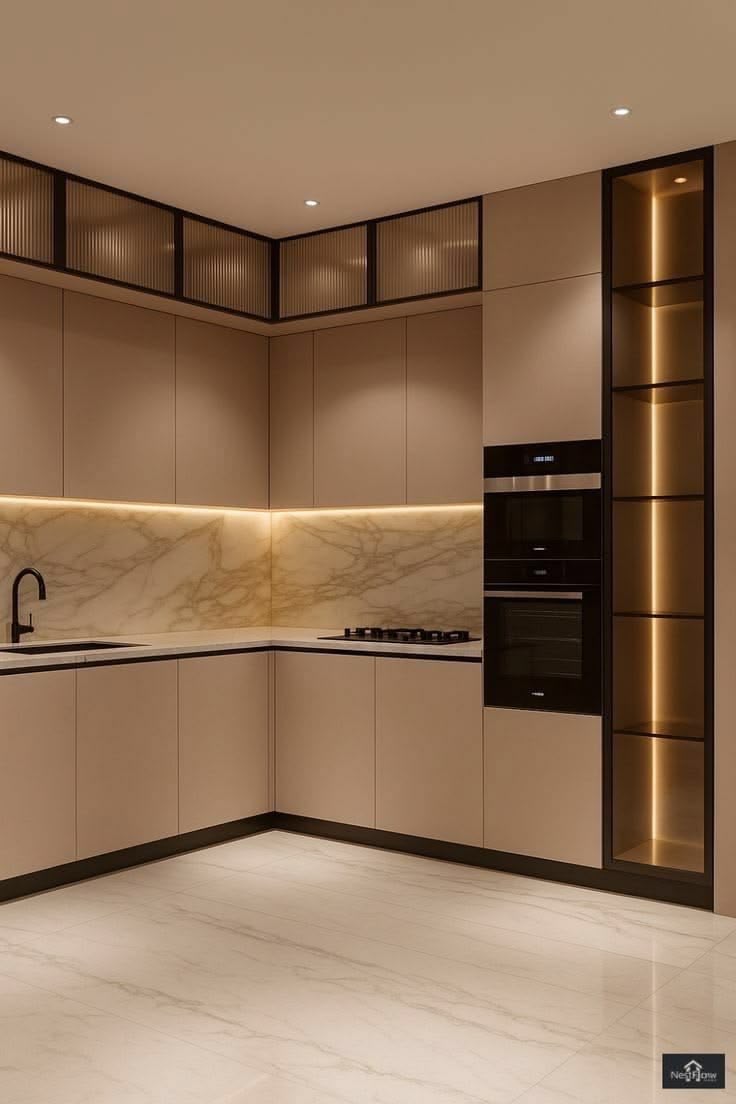
The Aangan Craft Kitchen Range
Start off your journey by selecting from our amazing range of kitchens with varying styles, offerings and budgets.
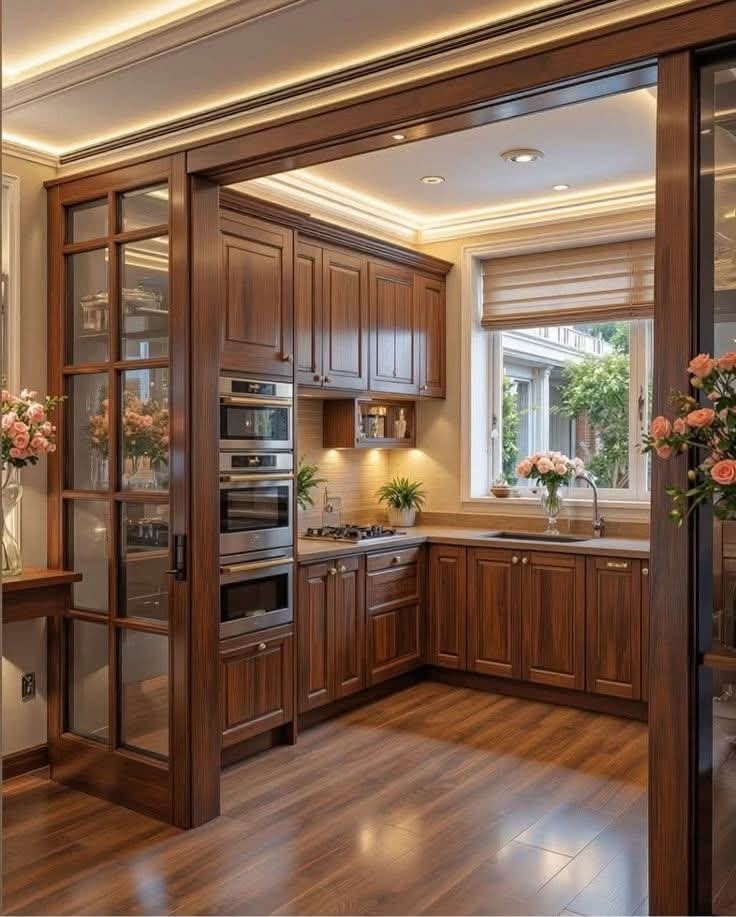
Affordable
A clean, functional kitchen without the premium price tag.
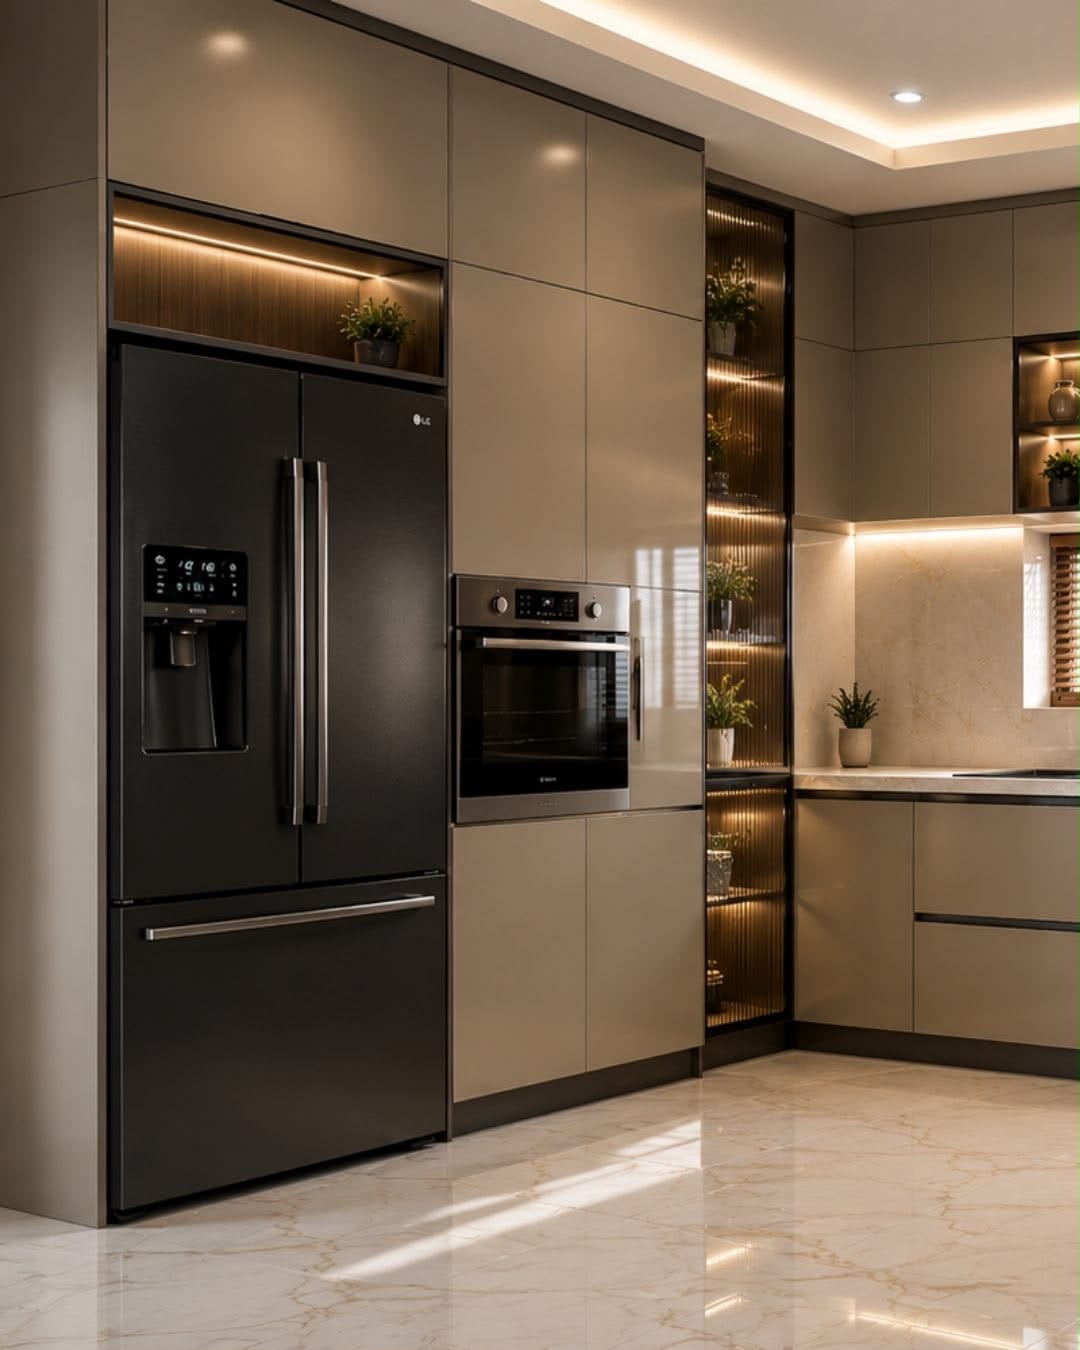
Semi-Modular, Semi-Premium
Upgraded storage and finish where you'll notice it most.
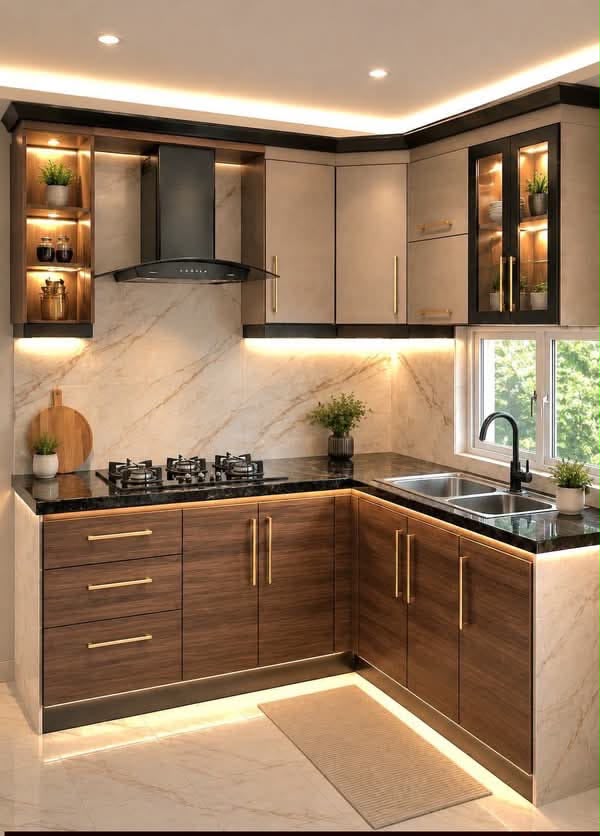
Full Modular Kitchen
Every cabinet, appliance and finish built around you.
The best-in-class parts and accessories
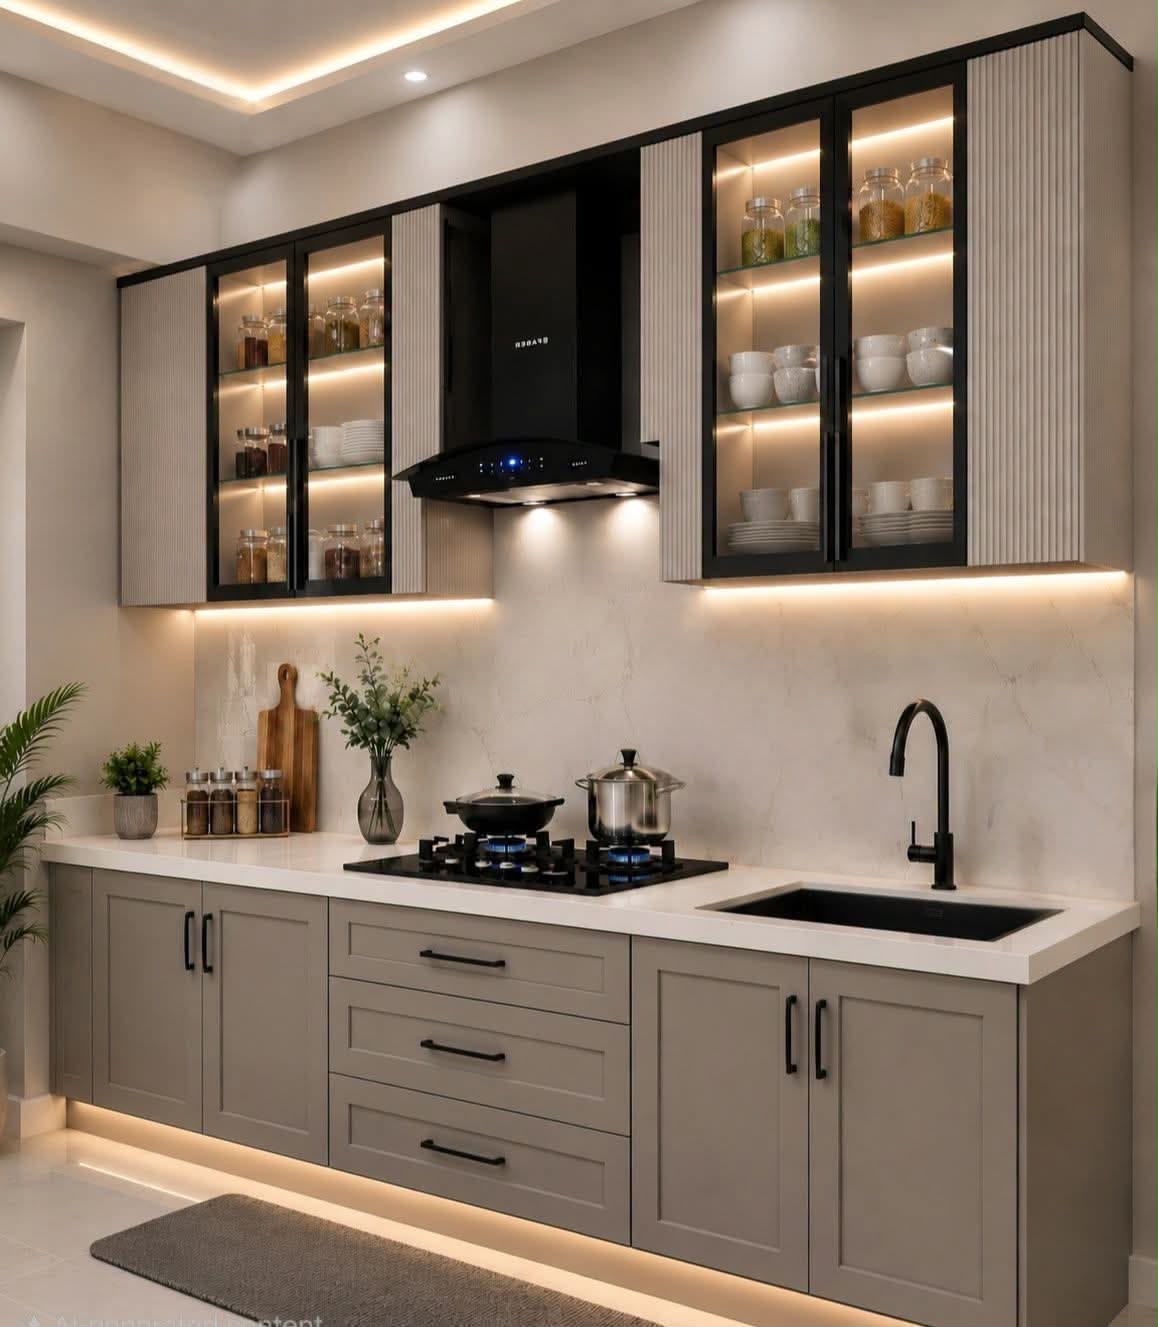
Cabinets and Hardware
- Single shutter base unit
- Base unit
- Wall unit
- Semi-tall unit
- Tall unit
- Gas units
- RO unit
- Glass and plate unit
Overhead Wall Storage
- Wall unit
Lofts
- Overhead wall storage
- Lofts
Spice Pull-Out
- Spice pull-out
Bottle Pull-Out
- Bottle pull-out
Wicker Baskets
- Wicker baskets
Appliances
- Chimney
- Hob
- Other appliances
Sink and Faucets
- Sink and faucets
Why choose an Aangan Craft Kitchen?
45-Day Delivery
Flat 10-Year Warranty on DuraBuild Cabinets
Soft-Closing Hinges and a Sturdy Build
AquaBloc Technology
AntiBubble Technology
Smooth and Seamless Finish
Customized Design Solutions
Expertise and Knowledge
Moisture Repel
Unique and Personalised Solution
Customer Satisfaction
Reliable and Trustworthy
What different do you get?
Core Materials
Your kitchen goes through a lot. Superior-quality materials at the core ensure it lasts a lifetime.
- Engineered wood
- MDF, HDF, HDHMR and particle board
- Plywood
- High-strength termite-resistant material
Aesthetics and Elegance
Give your kitchen a distinct look as per your wishes.
- Shutter finish
- PU, laminate, membrane, acrylic and glass handles
- Regular, edge and Gola handles, and knobs
- Countertops and backsplashes
- Granite, quartz, solid surfaces and tiles
Know your Kitchen layout
Understanding a kitchen's layout is the first step to planning the perfect kitchen.
L-Shaped
Two adjoining walls of counter — efficient for compact and mid-size kitchens.
U-Shaped
Counter on three sides for serious storage and workflow.
Parallel
Two facing counters — a classic for narrow galley kitchens.
Island
A detached counter at the centre, built for open-plan homes.
Ready to plan your Kitchen?
Tell us about your space on WhatsApp and we'll turn it into a proper quote.